
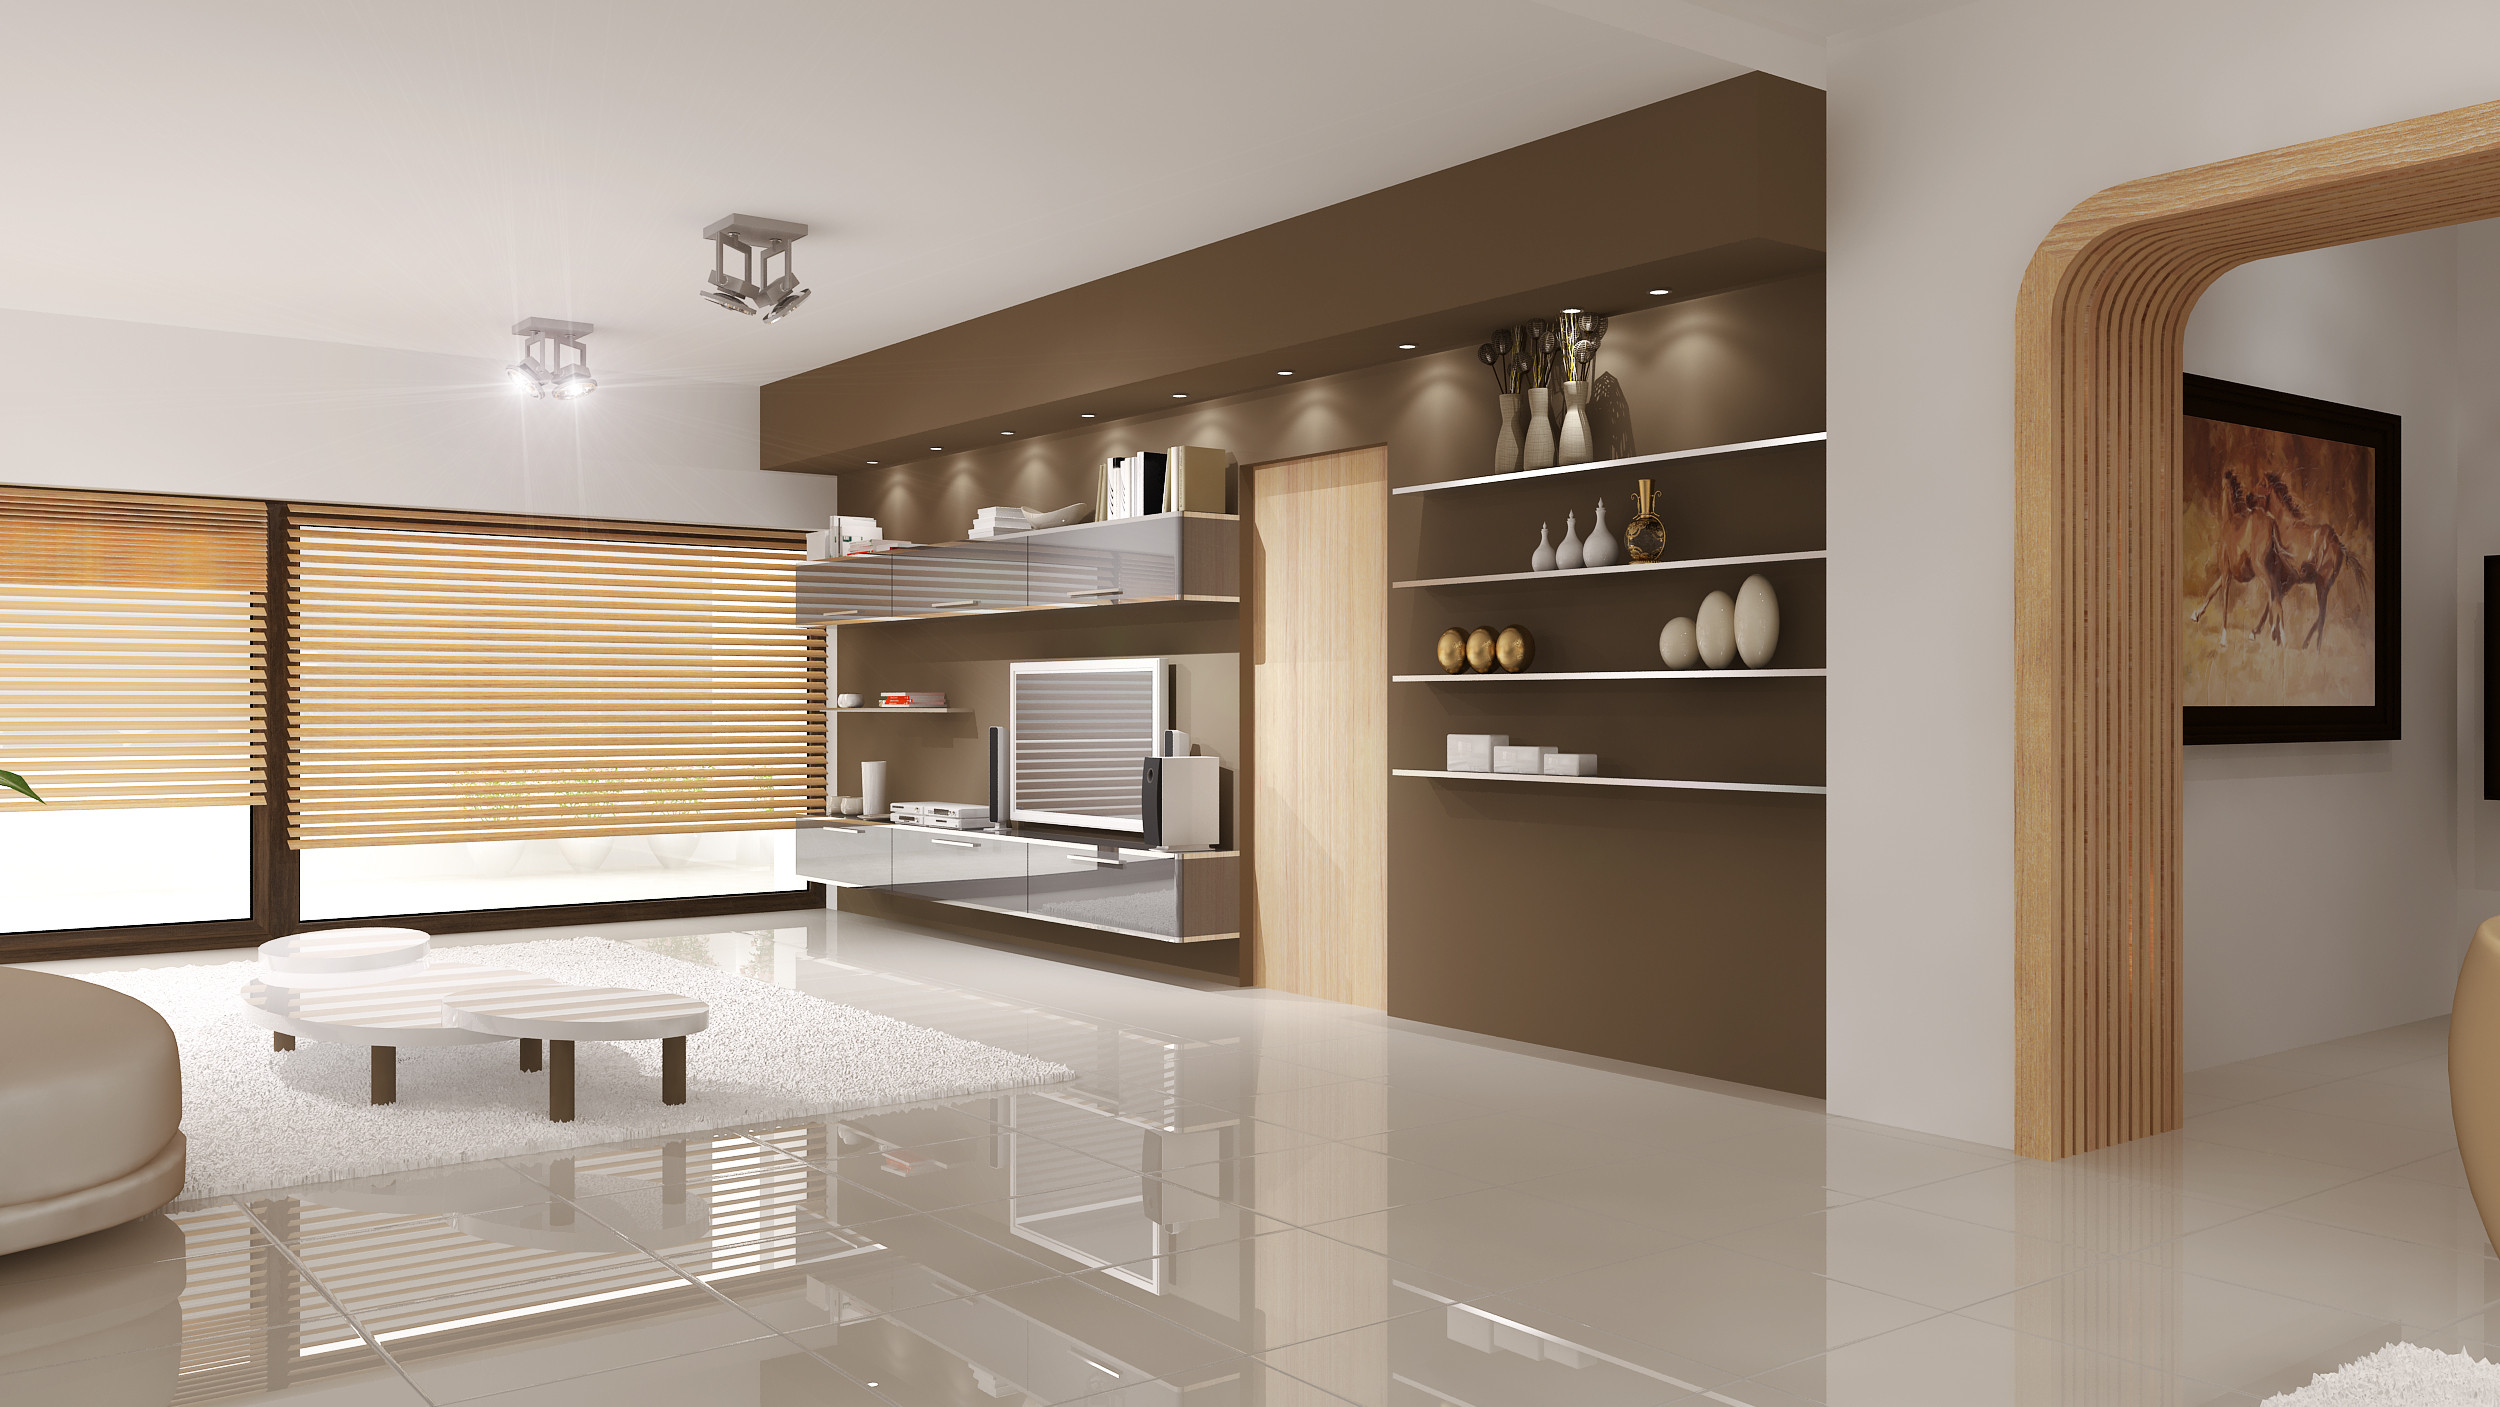
Can House
Can Family
2017
Tigris Valley Houses / Diyarbakır
3,400 m²
This is an interior architecture project for Aziz Can and his family who live in Diyarbakır. After the rough construction of the project was completed, certain revisions were proposed and the proportions were modified so as to enhance the quality of the indoor space.

loading..